
High-rise plumbing is defined as a multi-zone, engineered water supply and drainage system designed to serve buildings typically exceeding 75 feet in height, and it differs from residential plumbing in scale, pressure management, material durability, and regulatory complexity. Understanding why high-rise plumbing differs from residential is not optional for property developers, architects, and engineers. It is a prerequisite for building systems that are safe, code-compliant, and cost-effective over the building's life. The California Plumbing Code (CPC), NFPA 13, and seismic standards under ASCE 7 and CBC Chapter 16 all impose requirements that have no equivalent in a single-family residential plumbing design.
Why high-rise plumbing differs from residential: pressure management
Water exerts 0.433 psi per vertical foot of height. A 500-foot tower would generate over 200 psi at its base without intervention. That pressure level destroys fixtures, bursts supply lines, and creates liability. The CPC mandates that static water pressure at any fixture must stay below 80 psi, which makes pressure zoning the defining engineering challenge of any tall building.
High-rise plumbing systems solve this by dividing the building into vertical pressure zones, each typically serving 6–10 floors. Each zone uses pressure reducing valves (PRVs) to bring supply pressure within the safe operating range. Residential plumbing, by contrast, operates in a single pressure zone fed directly from the municipal main, with one PRV at the meter if the street pressure runs high.
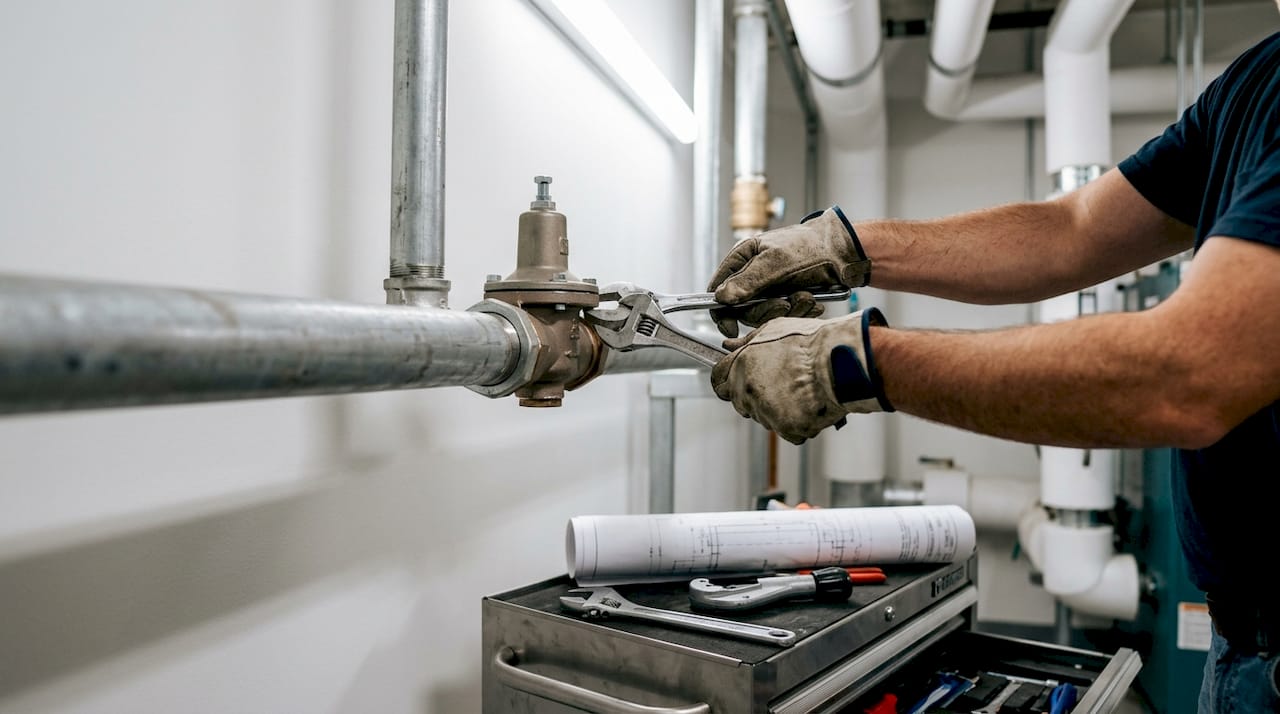
The choice of supply system type matters as much as zoning. Upfeed systems use booster pumps with variable frequency drives (VFDs) to push water up from below. They deliver stable pressure and respond well to demand fluctuations, but they consume more energy and depend on continuous power. Downfeed gravity tank systems store water in rooftop tanks and let gravity do the work. They provide emergency water storage during power outages, but they add significant structural load and require dedicated roof space.
Pro Tip: Specify parallel PRVs rather than cascade (series) configurations. Cascade PRV systems generate hydraulic instability and noise that accelerates valve wear. Parallel PRV zoning reduces failure risk and simplifies maintenance.
| Feature | High-rise plumbing | Residential plumbing |
|---|---|---|
| Pressure zones | Multiple zones, 6–10 floors each | Single zone |
| PRV configuration | Parallel PRVs per zone | One PRV at meter (if needed) |
| Booster pumps | Required, often with VFDs | Rarely needed |
| Emergency water storage | Rooftop gravity tanks (downfeed) | Not applicable |
| Operating pressure limit | Below 80 psi per fixture | Below 80 psi per fixture |
What materials and fixtures does a high-rise require?
Residential plumbing uses flexible materials like PEX and PVC, sized for 1–2 bathrooms per line. Those materials perform well under light, intermittent residential use. They are not built for the continuous, high-volume demand that a 40-story mixed-use tower places on every pipe, joint, and fitting.
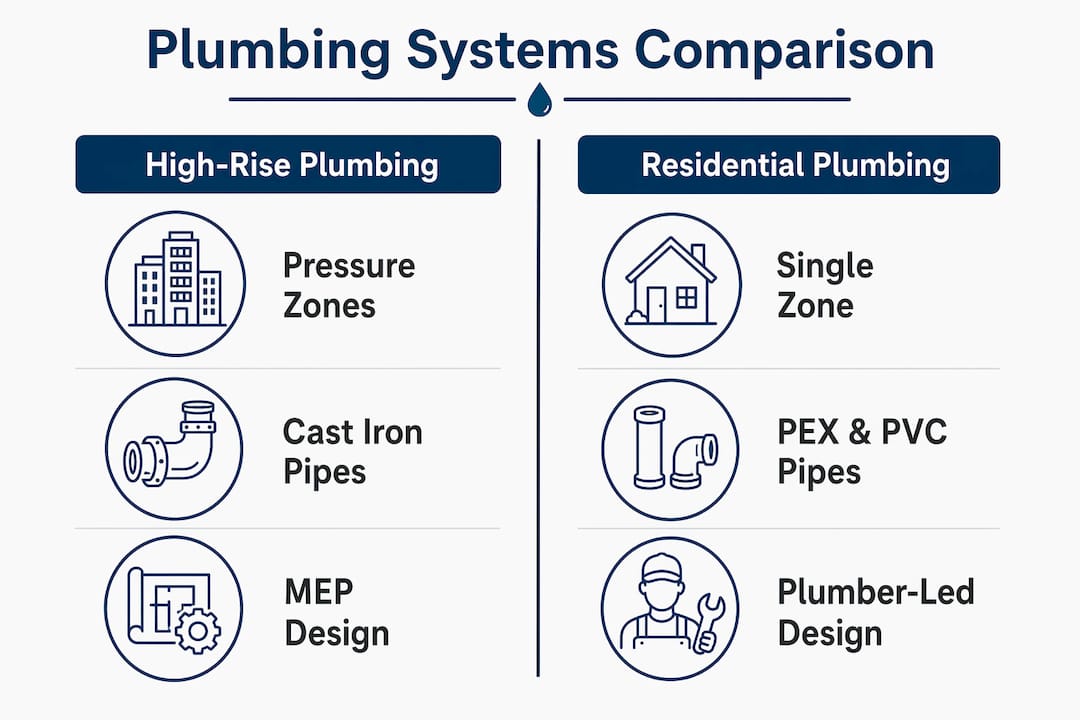
High-rise plumbing systems rely on cast iron drain lines and heavy copper supply piping. Cast iron handles the acoustic demands of stacked drainage, absorbing sound that PVC transmits freely through floor slabs. Heavy copper withstands the pressure cycling and thermal expansion that occurs when hundreds of units draw water simultaneously throughout the day.
The fixture requirements shift just as dramatically. High-rise buildings need commercial-grade fixtures built for continuous use and, in public areas, vandal resistance. A residential toilet is designed for a household. A commercial-grade fixture in a high-rise corridor restroom is designed for thousands of uses per month without adjustment or repair.
Key material and fixture distinctions include:
- Drain lines: Cast iron in high-rises versus PVC or ABS in residential construction
- Supply piping: Heavy copper or Type L copper in high-rises versus PEX or CPVC in residential
- Fixture durability: Commercial-grade, heavy-duty valves and flush mechanisms versus standard residential hardware
- Fixture count per stack: Many bathrooms per vertical stack in high-rises versus 1–2 in residential
- Acoustic performance: Cast iron absorbs drain noise; PVC transmits it through structure
Using residential-grade materials in a high-rise context causes premature failure and higher lifecycle maintenance costs despite lower upfront prices. The math consistently favors industrial-grade components when the building serves hundreds of occupants daily.
How does engineering design and code compliance differ?
Residential plumbing design is typically led by a licensed plumber working from standard layouts. High-rise plumbing design is a mechanical, electrical, and plumbing (MEP) engineering exercise that integrates with structural, fire-life-safety, and architectural systems from the earliest design phase.
NFPA 13 sprinkler systems share water supply infrastructure with domestic plumbing in many high-rise configurations. That integration requires hydraulic calculations that account for simultaneous fire suppression and peak domestic demand. A plumber working alone cannot produce those calculations. A licensed MEP engineer must.
Seismic compliance adds another layer that residential design never encounters at the same scale. The following requirements apply to high-rise plumbing under CBC Chapter 16 and ASCE 7:
- Flexible couplings at all expansion joints to absorb seismic movement without pipe fracture
- Seismic bracing for all pipes exceeding 2.5 inches in diameter, anchored to the structural frame
- Coordination with structural engineers during the design phase to locate pipe supports within the building's lateral force resisting system
- Inspection and documentation of all seismic bracing installations before concealment in walls or shafts
Ignoring seismic bracing during design forces expensive retrofits after construction. Cutting into finished walls and ceilings to add pipe supports costs multiples of what early coordination would have cost. The consequence is not just financial. An unsealed pipe in a seismic event can flood multiple floors simultaneously.
What drainage and venting challenges are unique to tall buildings?
The stack effect is the defining drainage problem in high-rise buildings. As water falls through a tall vertical drain stack, it creates pressure fluctuations that can siphon the water seals out of fixture traps. An empty trap allows sewer gas to enter occupied spaces. That is a health hazard, not a minor inconvenience.
Sovent fittings and secondary vent stacks address this problem. Sovent aerator and deaerator fittings regulate airflow within the stack itself, reducing pressure swings without requiring a full parallel vent stack. Secondary vent stacks run alongside drain stacks to equalize pressure across multiple floors. Residential drainage systems use simple P-traps and a single vent stack because the stack height never generates the pressure differentials that tall buildings produce.
Space coordination is the practical challenge that follows the engineering one. Plumbing shafts in high-rise buildings are non-negotiable. They must be sized and located in the architectural drawings before structural concrete is poured. Moving a shaft after the fact means cutting through post-tensioned slabs, which is structurally dangerous and prohibitively expensive.
Key drainage and venting differences include:
- Stack effect pressure: Present in tall buildings, absent in residential systems
- Trap siphoning risk: High in high-rises, minimal in residential
- Sovent fittings: Required in many high-rise configurations, not used in residential
- Secondary vent stacks: Common in high-rises, unnecessary in residential
- Shaft coordination: Requires early architectural integration in high-rises, straightforward in residential
Pro Tip: Coordinate plumbing shaft locations with the structural engineer before the schematic design phase ends. Relocating a shaft after structural drawings are complete costs far more than the time spent on early coordination.
Practical planning considerations for developers and architects
High-rise plumbing must be treated as a whole-building system, not a collection of individual unit connections. Piecemeal decisions about pipe sizing, fixture selection, or pressure zone boundaries create conflicts that surface during construction or, worse, after occupancy.
Practical planning steps for developers and architects include:
- Commission plumbing load calculations early. Load calculations based on occupant count and fixture unit totals determine pipe sizing, pump capacity, and zone boundaries before any design is finalized.
- Decide on upfeed versus downfeed early. The structural team needs to know whether rooftop tanks are required. That decision affects floor-to-floor heights and roof structural loads.
- Budget for commercial-grade materials from the start. Substituting residential materials to reduce initial costs reliably increases maintenance costs and shortens system life.
- Plan for maintenance access. Valve access panels, cleanout locations, and pump room dimensions must be designed in, not added later.
- Review 2026 code updates. The CPC and CBC receive regular updates. Confirm that your MEP engineer is working from the current adopted edition for your jurisdiction.
Commercial plumbing maintenance planning starts at the design stage. Buildings that lack adequate valve isolation, cleanout access, and pump redundancy cost significantly more to maintain over a 20-year period than those designed with maintenance in mind from day one.
Key Takeaways
High-rise plumbing requires engineered pressure zoning, industrial-grade materials, MEP-led design, and seismic compliance that residential plumbing systems never encounter.
| Point | Details |
|---|---|
| Pressure zoning is mandatory | Water pressure exceeds 200 psi at the base of tall towers without PRV zoning per CPC standards. |
| Materials must match the load | Cast iron and heavy copper outperform PEX and PVC under the continuous demand of high-rise occupancy. |
| MEP engineering leads design | NFPA 13 integration and seismic bracing under ASCE 7 require licensed engineers, not plumber-led layouts. |
| Stack effect demands special venting | Sovent fittings and secondary vent stacks prevent trap siphoning and sewer gas intrusion in tall buildings. |
| Early coordination prevents costly retrofits | Shaft locations, seismic bracing, and system type decisions must be locked in before structural drawings are finalized. |
What 15 years of high-rise work taught me about getting it right
The most expensive mistakes I see in high-rise plumbing projects are not technical failures. They are coordination failures. A developer pushes the MEP engineer out of early design meetings to save fees, and then pays three times that fee to relocate a plumbing shaft after the structural drawings are issued. That pattern repeats more often than it should.
Pressure zoning deserves more attention than it typically gets in early design. Cascade PRV configurations still show up in projects where the engineer defaulted to a familiar layout rather than the better one. Parallel PRV systems cost roughly the same to install and dramatically reduce long-term noise complaints and valve replacement cycles. That is not a minor detail. Noise from hydraulic instability in a residential tower generates tenant complaints and lease terminations.
The material selection conversation also happens too late. By the time a general contractor is value-engineering the plumbing package, the window for specifying cast iron drain lines has often closed. Architects and developers need to lock in commercial-grade material specifications in the construction documents, not leave them open to substitution during bidding.
My strongest advice: bring your MEP engineer into the room when the structural system is being selected. The choice between a post-tensioned slab and a conventional concrete frame affects where you can run pipes, where you can brace them, and how much flexibility you have if the layout changes. That conversation costs nothing. Fixing the consequences of skipping it costs a great deal.
— Kirk
Drainpointplumbing: plumbing expertise for complex projects
Plumbing decisions made early in a project determine whether a building performs reliably for decades or generates maintenance calls from the first year of occupancy. Drainpointplumbing brings over 15 years of experience serving residential and commercial clients across Santa Barbara County, with the technical depth to support projects that go beyond standard residential scope.
Whether you need a professional assessment of an existing system, support with a commercial repair, or emergency plumbing response for an active issue, Drainpointplumbing is available 24/7. The team handles everything from fixture replacements and repiping to sewer camera inspections and water heater installations. Request a quote and connect with a plumbing professional who understands the difference between what a residential system needs and what a complex building demands.
FAQ
Why does water pressure require zoning in tall buildings?
Water exerts 0.433 psi per vertical foot, so a 500-foot building generates over 200 psi at its base without pressure zones. The CPC limits fixture pressure to 80 psi, requiring multiple PRV-controlled zones across the building height.
What materials are standard in high-rise plumbing systems?
Cast iron is standard for drain lines and heavy copper for supply piping in high-rise construction. These materials handle continuous high-volume use that residential-grade PEX or PVC cannot sustain without premature failure.
What is the stack effect in high-rise drainage?
The stack effect describes pressure fluctuations in tall drain stacks that siphon water from fixture traps, allowing sewer gas into occupied spaces. Sovent fittings and secondary vent stacks counteract this problem.
When should seismic bracing be coordinated in a high-rise project?
Seismic bracing for pipes over 2.5 inches in diameter must be coordinated during the structural design phase. Retrofitting bracing after construction is complete requires cutting into finished assemblies and costs significantly more than early integration.
How does high-rise plumbing design differ from residential in terms of who leads it?
Residential plumbing is typically designed and installed by a licensed plumber. High-rise plumbing requires a licensed MEP engineer to integrate domestic water systems with NFPA 13 fire suppression, seismic codes, and structural constraints.